Landrum, SC
Custom Homes and Remodels in Landrum, Built with Care for Your Property
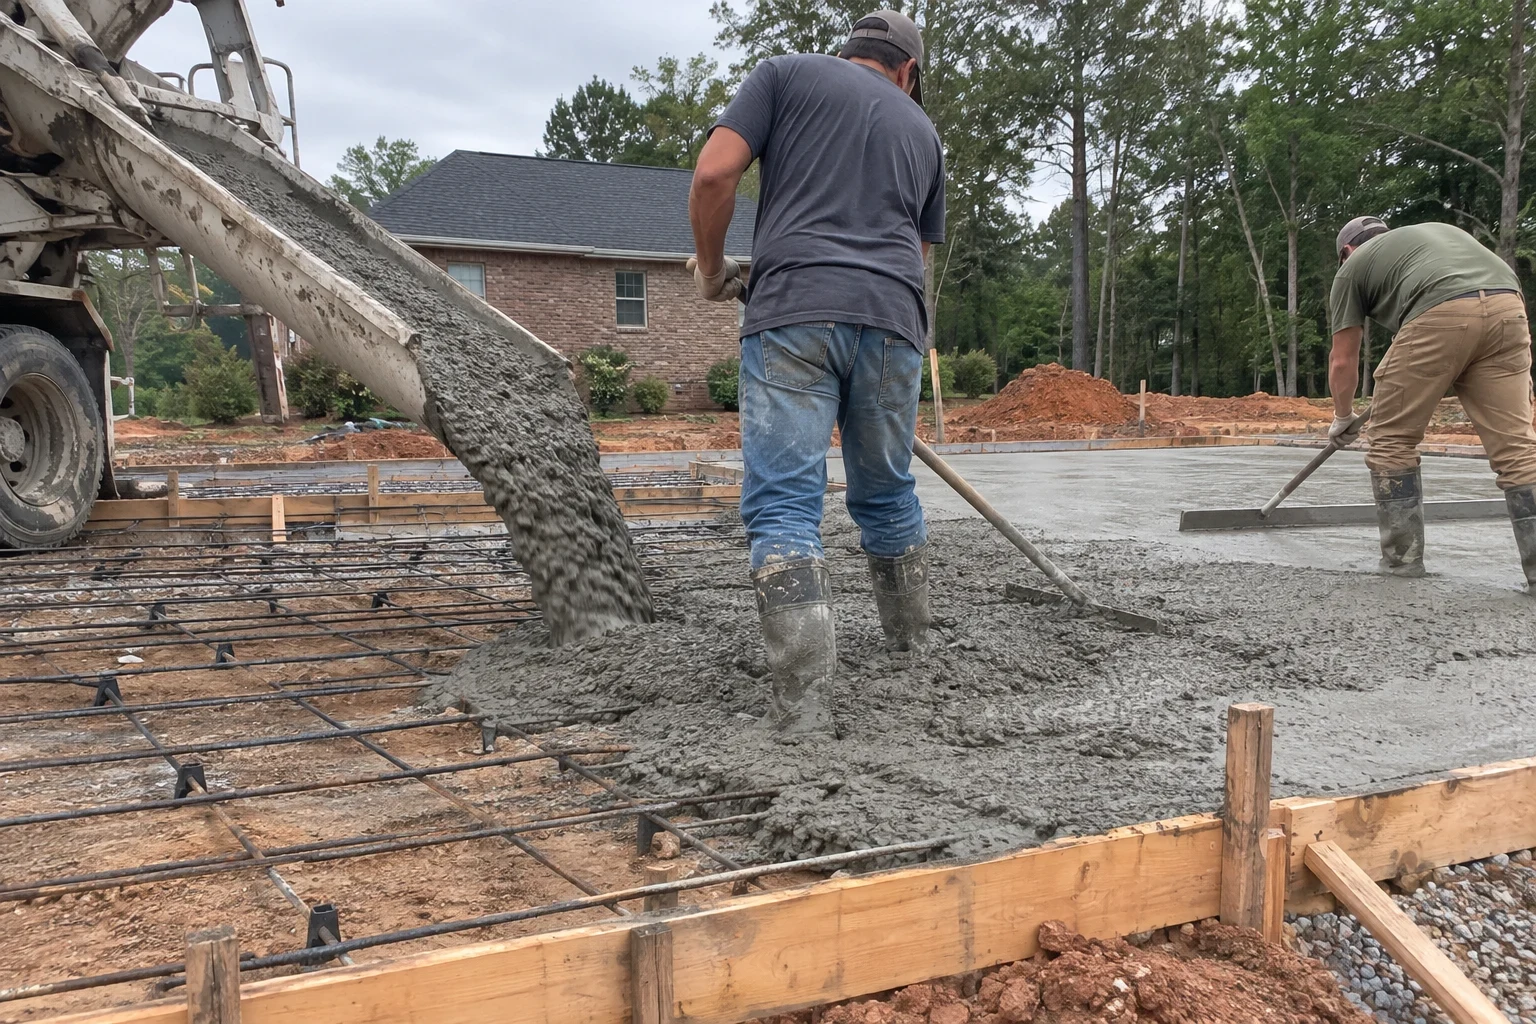
We build custom homes from the first tree cleared to the last board of siding, and we take on major remodels for families already settled in. Land clearing, grading, foundation work, flooring and siding all run under one plan. Each day ends with a swept, orderly site, in Landrum, Inman, Greer and nearby.
- Licensed and insured in NC and SC
- Daily site cleanup
- Line-item written estimates
- Yards and floors protected
What We Build and Improve
We are licensed in South Carolina and in North Carolina, and we carry insurance for the work we do in both states. Our core work is custom home building on land you own, along with home remodeling for houses that need a new layout, a new kitchen or an addition. We also handle the groundwork that comes before a build, including land clearing, grading and foundation work. Finish trades round it out: flooring installation inside and siding installation outside.
Custom Home Building
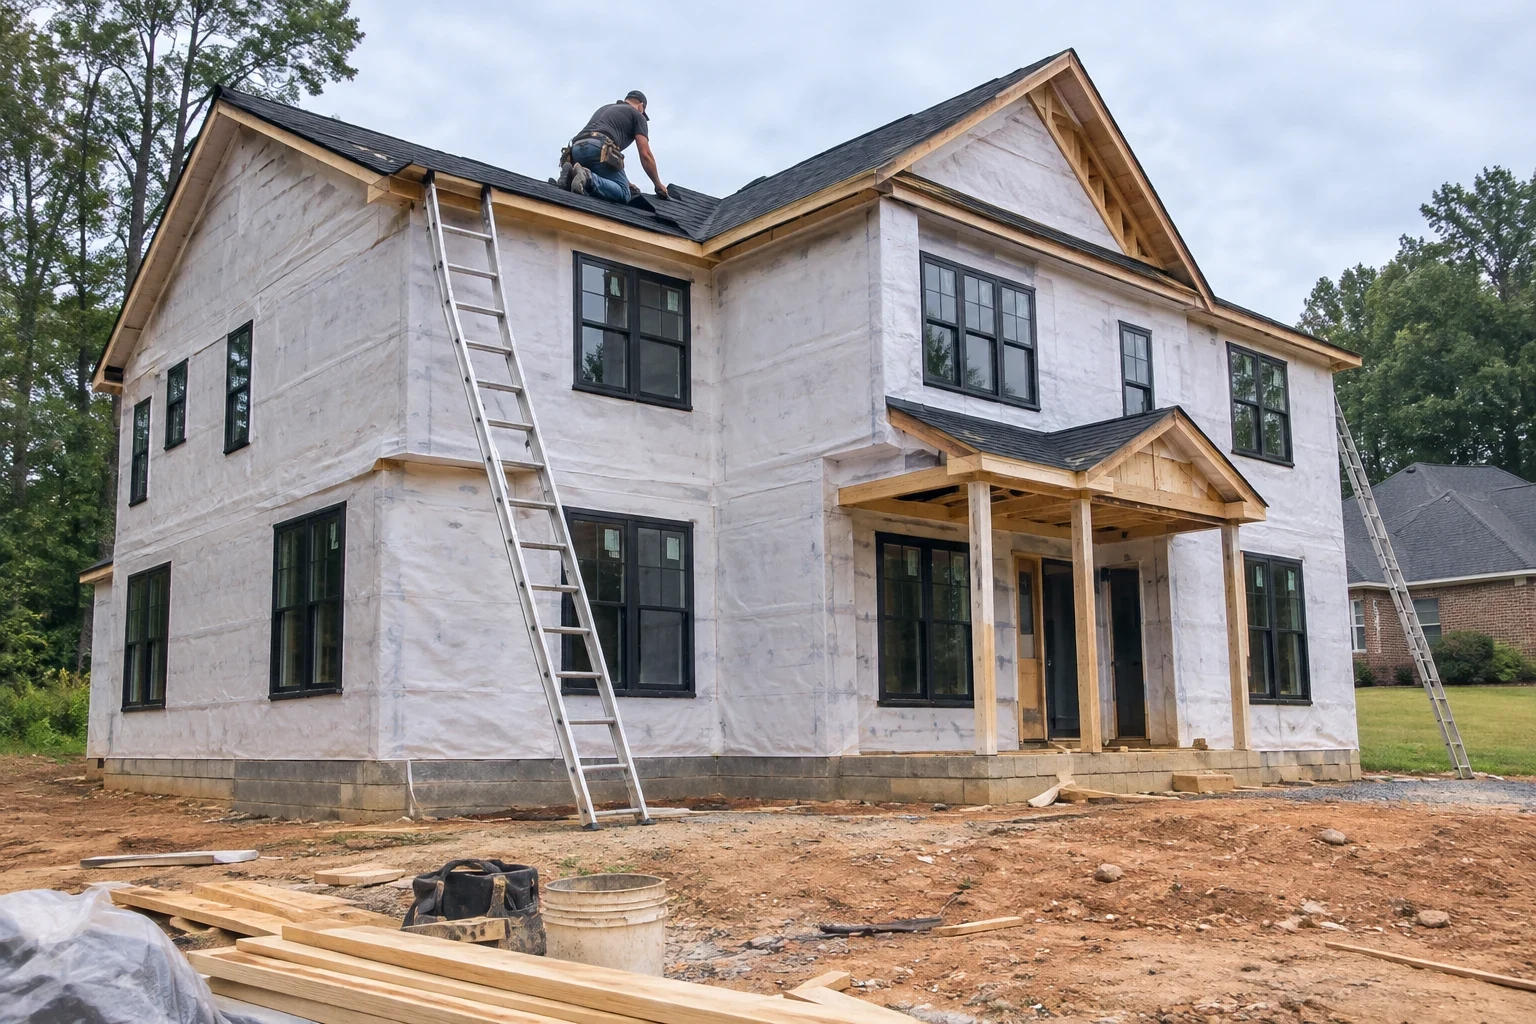
We build custom homes on your land, from site prep and foundation through framing and finish, keeping the lot orderly at every stage.
Home Remodeling
Kitchen, bath and layout remodels plus additions, with dust walls, floor protection and a work area cleaned at the end of every day.
Land Clearing
We clear trees, stumps and brush from your lot, protect the trees you want to keep and leave the ground clean and ready for grading.
Grading
Rough and finish grading for building pads, driveways and yards, with slopes set to move water away from the foundation and the site cleaned up daily.
Foundation Work
Footings, slabs, crawlspaces and stem walls for new homes and additions, laid out carefully and left clean at the end of every workday.
Flooring Installation
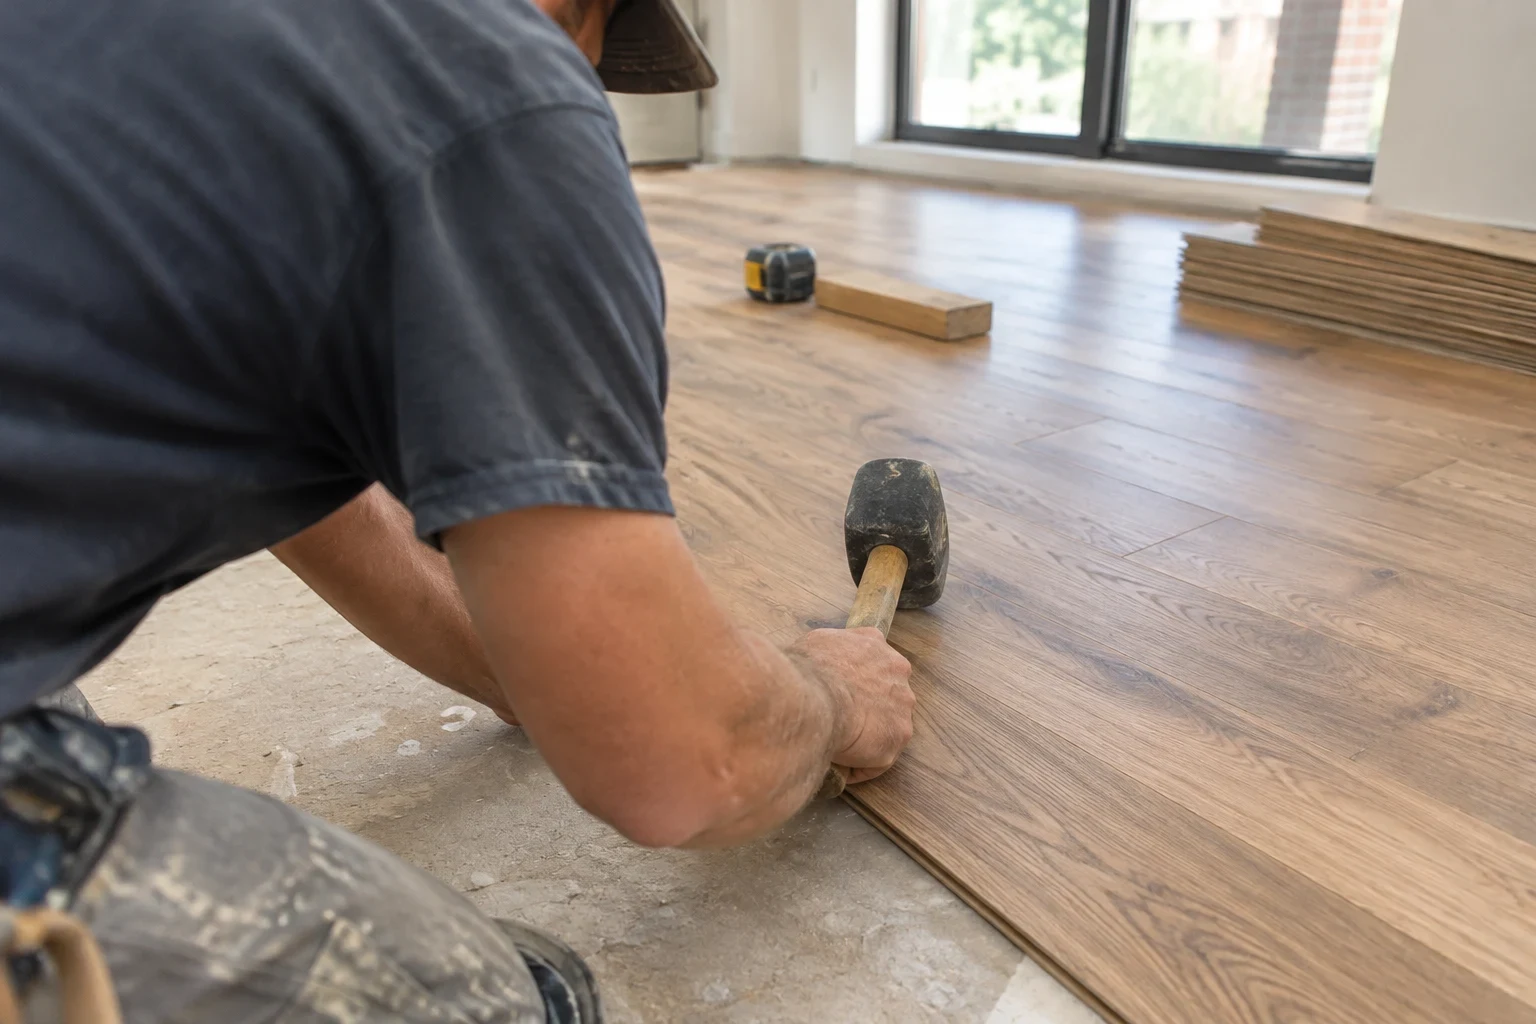
Hardwood, tile and vinyl plank set on a checked, flattened subfloor, with closed-off work rooms and a swept house at the end of every day.
Siding Installation
New fiber cement, vinyl or engineered wood siding over properly flashed, wrapped walls, with your yard and plantings protected throughout.
How We Treat Your Property While We Work
A build or remodel takes months, and you live with the site the whole time. We run our jobs so the place looks cared for on a Tuesday afternoon, not just on the day we hand over the keys.
A Protected Path In and Out
Before heavy equipment rolls in, we lay ground mats where trucks cross the lawn and mark the trees and beds you want left alone. Inside a remodel, we cover floors along the work path and hang plastic dust walls with zip doors to keep the rest of the house livable.
Cleanup Before We Leave Each Day
Cut-offs go in the dumpster, sawdust gets vacuumed, and we run a magnetic sweeper across the driveway for stray nails. Lumber and materials are stacked off the ground and covered, so rain doesn't ruin them and the yard doesn't look like a lumberyard.
Groundwork and Finish Under One Plan
Because we handle land clearing, grading, foundation and framing as well as flooring and siding, there are fewer hand-offs between companies. Fewer hand-offs means fewer crews leaving their own mess behind and fewer gaps in the schedule.
Estimates You Can Read Line by Line
Each estimate lists the work by phase and by material, so the cost of every part is visible. When you decide to change a selection mid-project, we price that change on paper and get your sign-off first.
A Straight Answer on Repair or Replace
On remodels and siding jobs, we show you photos of what we find behind walls or under old cladding. If a section can be repaired rather than replaced, we say so.
Towns We Serve Around Landrum
Landrum is home base, and our crews travel throughout the nearby Upstate for new builds and remodels. That includes Inman, Greer, Boiling Springs, Duncan, Lyman, Wellford, Valley Falls, Southern Shops and Dana. Across the state line, we also take on projects in East Flat Rock, North Carolina.
- Landrum
- Inman
- Greer
- Boiling Springs
- Valley Falls
- Lyman
- East Flat Rock
- Duncan
- Southern Shops
- Dana
- Wellford
If your lot or home sits near one of these towns but isn't listed, give us a call and we'll tell you whether it's within reach.
A Builder That Leaves the Place Better Than It Found It
Custom Home Builder Landrum builds new homes and takes on major remodels for people who care how the work is done, not only how it looks at the end. We pay close attention to materials, to straight and square framing, and to finish details like tight trim joints and even siding courses.
We also believe a well-kept job site is part of good craftsmanship. A swept floor makes it easier to spot a problem. Covered lumber stays straight. A neighbor driving past sees a site that's run with care, and you get to come home every evening to a property that still feels like yours.
- License
- Licensed in South Carolina; Licensed in North Carolina
- Insurance
- Licensed and insured in NC and SC
What Shapes the Cost of Your Project
No two custom homes or remodels share the same drawings or the same ground, so each one is priced on its own. We need to see the lot or the house before we can give you a fair figure. What we can do right away is explain the items that move it most.
Following the site visit, you receive a written estimate organized by phase and by material. Any change in scope gets a revised estimate on paper before the work continues.
- Size and Floor Plan
- Square footage sets the baseline, but the shape of the house matters just as much. A roof with several valleys, a vaulted great room or a wide open span calls for heavier framing and more crew hours than a plain footprint of equal size.
- The Condition of the Lot
- Thick timber, buried rock, steep ground and poor drainage all add work before a foundation can go in. The dense red clay found across the Upstate also changes how much grading and compaction a building pad needs.
- Foundation Type
- A slab, a crawlspace and a full basement carry very different costs. The slope of the lot, the soil and whether you want living or storage space below the main floor help decide which one fits.
- Materials and Finish Level
- Hardwood or luxury vinyl, fiber cement or vinyl siding, stock or custom cabinets. Your finish choices can swing a budget further than almost anything else, so we lay the options next to each other and talk through how each one wears.
- Permits, Inspections and Utilities
- Permit fees, the required inspections and how far water, power or a septic line has to run all go into the estimate from the start. That way they never appear later as an unwelcome add-on.
- Conditions Hidden in an Older House
- Opening walls and floors during a remodel can reveal soft subfloor, aging wiring or old water damage. When that happens, we take photos, walk you through what we found and put the cost in writing before any further work.
Questions We Hear Most
Something not covered here? (864) 754-0177
How much does it cost to build a custom home?
Four things set the number: how large and involved the floor plan is, what shape your lot is in, which foundation suits it and the finishes you pick. Guessing a figure over the phone wouldn't serve you well, so we don't. Once we've walked the site and seen your plans or sketches, we put together a written estimate organized by phase.
Do I need to own land before we talk?
Most people who build with us already have a lot, but it isn't a requirement. If you're considering a parcel, we can walk it with you and point out what would affect a build there, including slope, tree cover, drainage and room for equipment to get in.
How long does a custom home take to build?
Plan on several months. The exact length depends on the size of the house, how much site work comes first, how quickly permits are issued and what the weather does. You get a working schedule after the estimate, and we update you as each phase wraps up.
What happens to my yard and driveway during construction?
Together we pick out the trees, beds and areas that should stay untouched, and we mark and protect them before work starts. Ground mats go down wherever equipment crosses, and the driveway gets swept for nails at the close of every workday. At the end of the job, all debris is hauled away and the grounds are left neat.
Can we stay in the house during a remodel?
In many cases, yes. Plastic dust walls close off the work area, the floors along our path stay covered, and we tidy up before heading out each day. If a phase will make the house hard to live in, such as a stretch with the water or power shut off, you'll hear about it well in advance.
Who takes care of permits and inspections?
That's our job. We apply for the permits your project requires, book each inspection and are on site when the inspector arrives. Permit costs appear as their own line in your estimate.
Do you stand behind your work after the job is finished?
Yes. We provide a 1-year warranty on workmanship. If something we built or installed needs attention during that time, give us a call and we'll come look at it.
Can you handle just site work, like land clearing or grading?
We can. Land clearing, grading and foundation work are available as separate jobs, whether you're getting a lot ready for a future build or fixing drainage around the house you live in now. The same end-of-day cleanup applies to those jobs too.
How a Project Runs From First Call to Final Walkthrough
Every job moves through the same orderly sequence. At any point, you'll know what is underway this week and what follows.
- 1
Project Consultation by Phone
It starts with a conversation about the land you own, the house you live in or the remodel you're picturing. We ask about your goals, your timeline and your budget, then arrange a time to visit the property.
- 2
Site Visit and Written Estimate
Walking the land or the house with you, we note access, slope, trees and existing conditions, and we go over any drawings you already have. Afterward you receive a line-item estimate to review on your own schedule.
- 3
Permits and Site Preparation
We secure the permits and book the inspections. Land clearing, grading and foundation work follow, with barriers and mats in place around the parts of the property you want left as they are.
- 4
Framing Through Finish, Tidied Daily
Framing comes first, then the mechanical systems, flooring, siding and trim. Before the crew leaves each day, scrap is cleared, materials are covered and the driveway is swept.
- 5
Final Walkthrough and Handover
You and we go room by room and around the outside, writing down anything that still needs a touch. When those items are finished, we remove the last of the debris and hand back a tidy property.
Let's Talk About Your Lot or Your Remodel
Tell us what you have in mind, and we'll talk through the site, the scope and the next steps. You'll come away with a clear sense of how we'd run your project.