ServicesFoundation Work
Foundation Work in Landrum
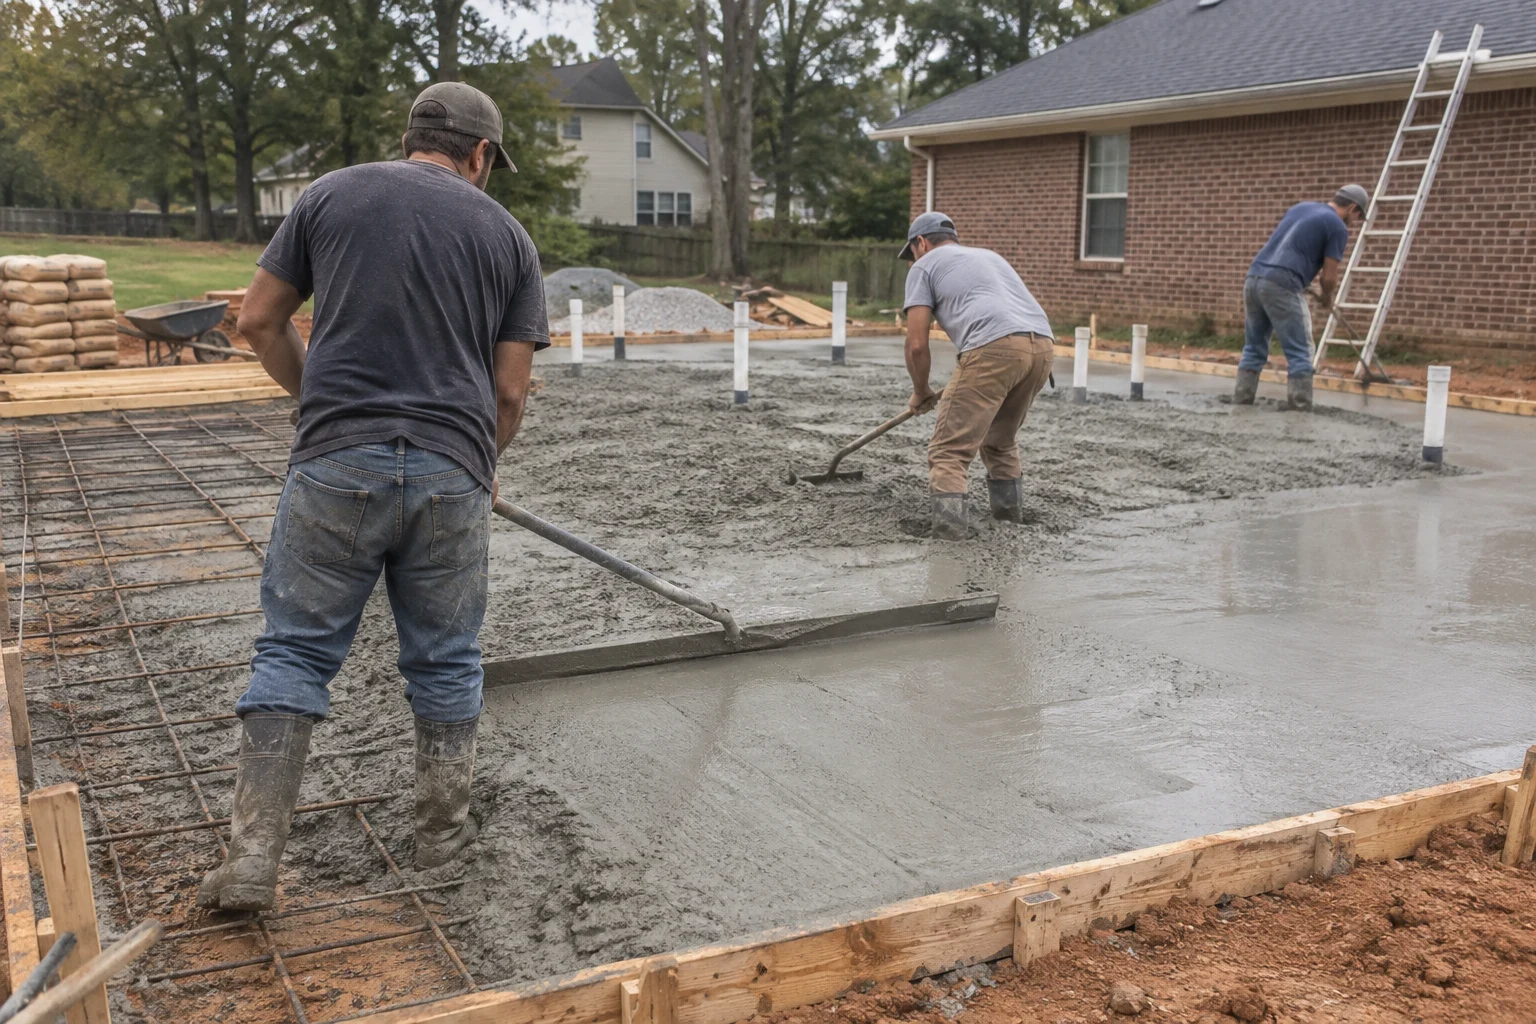
We build the footings, slabs and crawlspace walls that carry a custom home or addition. Each one is laid out to your floor plan, inspected before concrete arrives and finished with a clean site, so framing starts on a square, level base.
The part of the house you never see again
A foundation is buried, backfilled and built over within weeks, so the care has to happen before the pour. We set batter boards and string lines from your survey, check the corners for square, and confirm footing depth and width against the plans before any concrete is ordered. Rebar sits on chairs at the right height, not on the dirt.
Much of the ground around here is dense red clay. It holds well when dry and moves when it is saturated, which is why we pay close attention to drainage, footing size and keeping water away from the walls once they are up.
Foundation work usually follows land clearing and grading on a new lot, and it sets up everything in custom home building that comes after. We are licensed in South Carolina and licensed in North Carolina, so the same crew can handle a lot on either side of the state line.
What our foundation work includes
Layout from your survey
We stake the corners, set batter boards and run string lines to the plan dimensions. Diagonals are measured so the walls framed later meet at true right angles.
Footing excavation and steel
Trenches are dug to firm, undisturbed soil at the depth your plans and local code call for. Rebar is tied and supported so it ends up inside the concrete where it does its job.
Slab, crawlspace or stem wall
Depending on the lot and the design, we pour a monolithic slab, build block or poured crawlspace walls, or step stem walls down a slope. We talk through the tradeoffs of each before you choose.
Waterproofing and drainage
Below-grade walls get damp-proofing, and we place perimeter drain where the site needs it. A vapor barrier goes under slabs and across crawlspace floors.
Additions tied to an existing house
For a room addition we match the new footing to the old one, dowel where the plans require it and protect the existing siding, landscaping and driveway while we work.
Daily cleanup
Form boards are stacked, spoil piles are kept off your lawn and walkways, and concrete washout goes in a contained spot rather than across the yard.
When it is time to call about a foundation
- Clearing and grading are done
- With the pad shaped and compacted, the foundation comes next. Booking it early keeps the framing crew from sitting idle.
- An addition is on your wish list
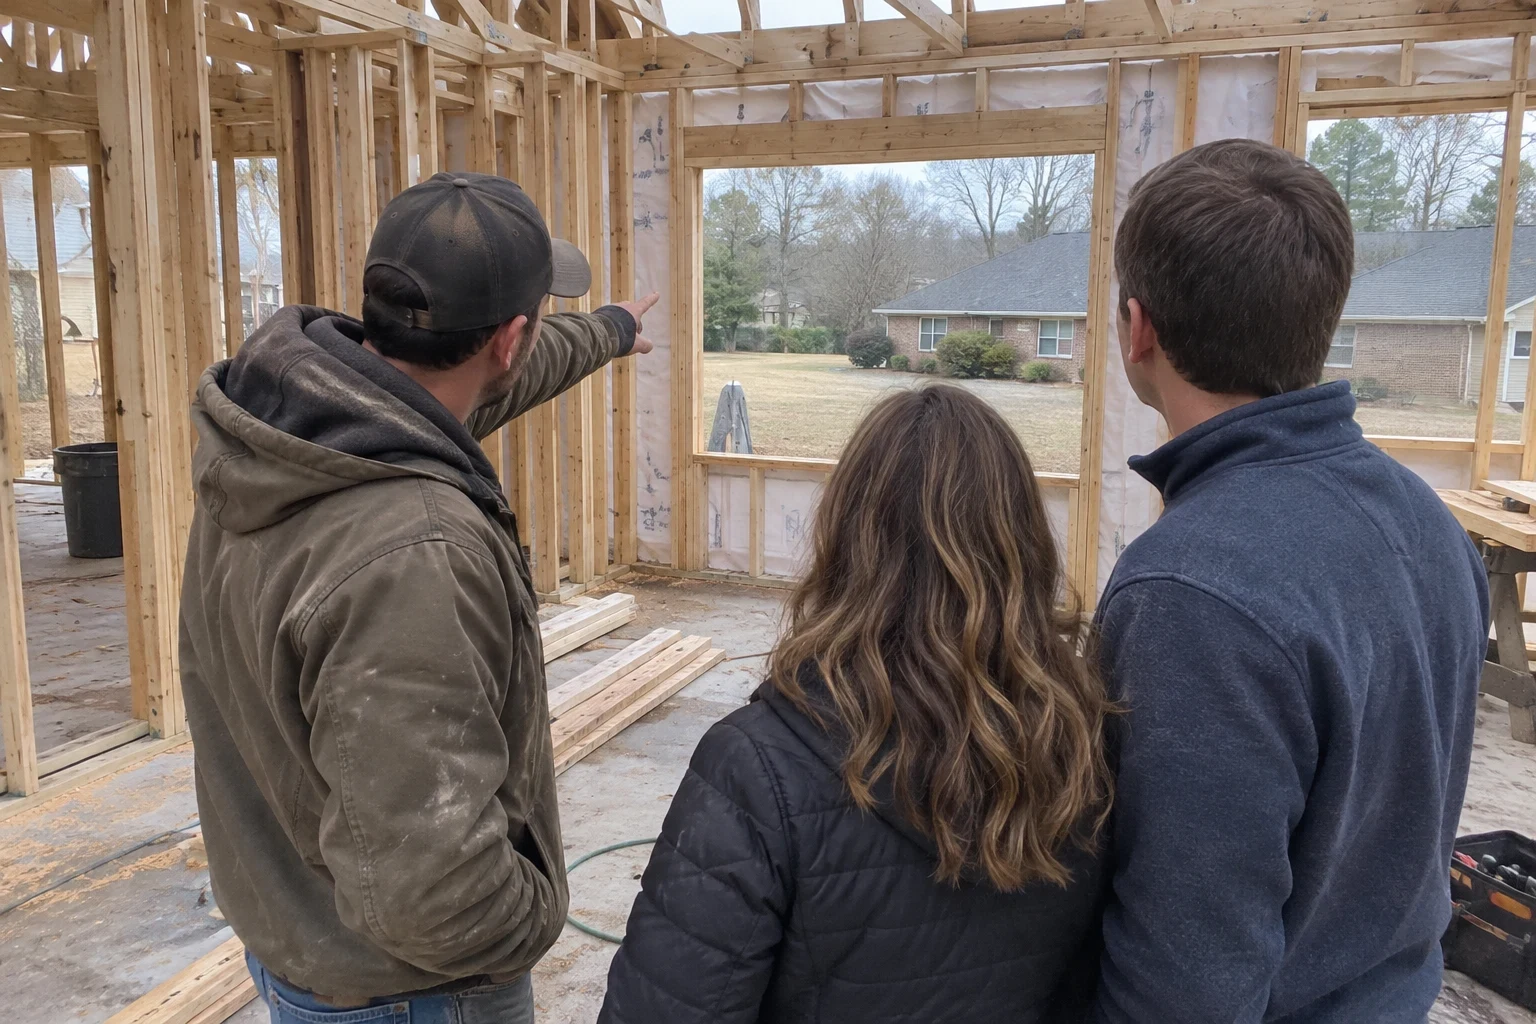
- Any new room, garage or sunroom sits on footings of its own that connect to the existing house. Settling that detail early makes the design easier to finish.
- Your building site has a slope
- Falling ground often suits a crawlspace or stepped stem walls better than a flat slab. We can walk it with you and explain the options.
- Puddles form where the house will go
- If water sits on the pad after a hard summer storm, drainage has to be handled under and around the foundation before we pour.
- The plans leave the foundation undecided
- Some drawings show both slab and crawlspace as options. A talk about budget, plumbing access and the lot itself usually makes the choice clear.
From first visit to a ready foundation
- 1
Plans, survey and a walk of the lot
We review your drawings and survey, then walk the ground with you. You leave with a recommended foundation type and a clear picture of what drives the price on your site.
- 2
Permit and staking
We file for the permit and stake the house corners. Underground utilities are marked and the survey setbacks are checked before any digging begins.
- 3
Excavation, rebar and inspector visit
Crews dig the footings and set the reinforcing steel. The building inspector reviews it all, and concrete is only scheduled after that approval.
- 4
Concrete, walls and curing
We place and finish the concrete, then build block courses or poured walls as the design calls for. Damp-proofing and drains go on next, followed by careful backfill.
- 5
A tidy lot for the framers
Forms are stripped, scrap is hauled away and the ground around the foundation is left neat. What you walk onto is a square, level base ready for framing.
What shapes the cost of a foundation
We price each foundation from your drawings and the ground it sits on, and we walk you through the line items instead of handing over a single number. The largest differences come from the foundation design and the conditions below the topsoil. A project consultation by phone is where we begin working through both.
- Slab, crawlspace or stem wall
- A monolithic slab is usually the leanest option in concrete and labor. Block or poured crawlspace walls take more of both, and stepping stem walls down a slope adds forming time and material.
- Size and shape of the footprint
- More square footage means more footing. Extra corners, bump-outs and porches add steel, forms and hours of layout.
- What the soil holds
- Soft pockets sometimes have to be removed and replaced with compacted fill. Buried rock slows digging, and saturated clay can call for wider footings or extra drainage.
- Room for the trucks
- A ready-mix truck needs a clear path to the forms. On a narrow or steep lot we may need a concrete pump, which adds setup and cost.
- Moisture control
- Damp-proofing on below-grade walls, perimeter drain and vapor barrier all add material. How much your site needs depends on where water runs after rain.
Foundation questions we hear often
- How do I choose between a slab and a crawlspace?
- Look at three things: how much your lot falls, what you want to spend and whether you want room to reach plumbing and ducts later. On level ground a slab tends to be the straightforward choice. On a slope, a crawlspace sits better and gives you space to service lines from underneath. We compare the two with your plans on the table.
- Who pulls the permit and schedules inspections?
- We do. The foundation permit is filed before we dig, and the footing inspection is booked before any concrete is ordered. The pour waits until the inspector has approved the footings.
- What if you hit rock while digging footings?
- It happens on some lots. We stop, show you what we found and explain the options, which may mean breaking it out or adjusting the footing where the plans allow. You hear about any change in scope before the work goes ahead.
- How do you protect my yard when building an addition foundation?
- The work zone is fenced, and we put down ground protection wherever equipment crosses grass or pavement. Excavated soil stays in one marked spot. Each evening tools are stored and stray debris is collected, so you can still use the rest of the property.
- When can framing start after the pour?
- Usually a few days later, once the concrete is strong enough to carry the work. Temperature changes curing speed, and in summer we keep fresh concrete damp so it does not dry out too fast. We give you the timing for your own job.
Start with a solid, square base
Tell us about your lot or your addition plans and we will talk through foundation options and what affects the cost. It is the first step toward framing that goes up straight.