ServicesCustom Home Building
Custom Home Building in Landrum
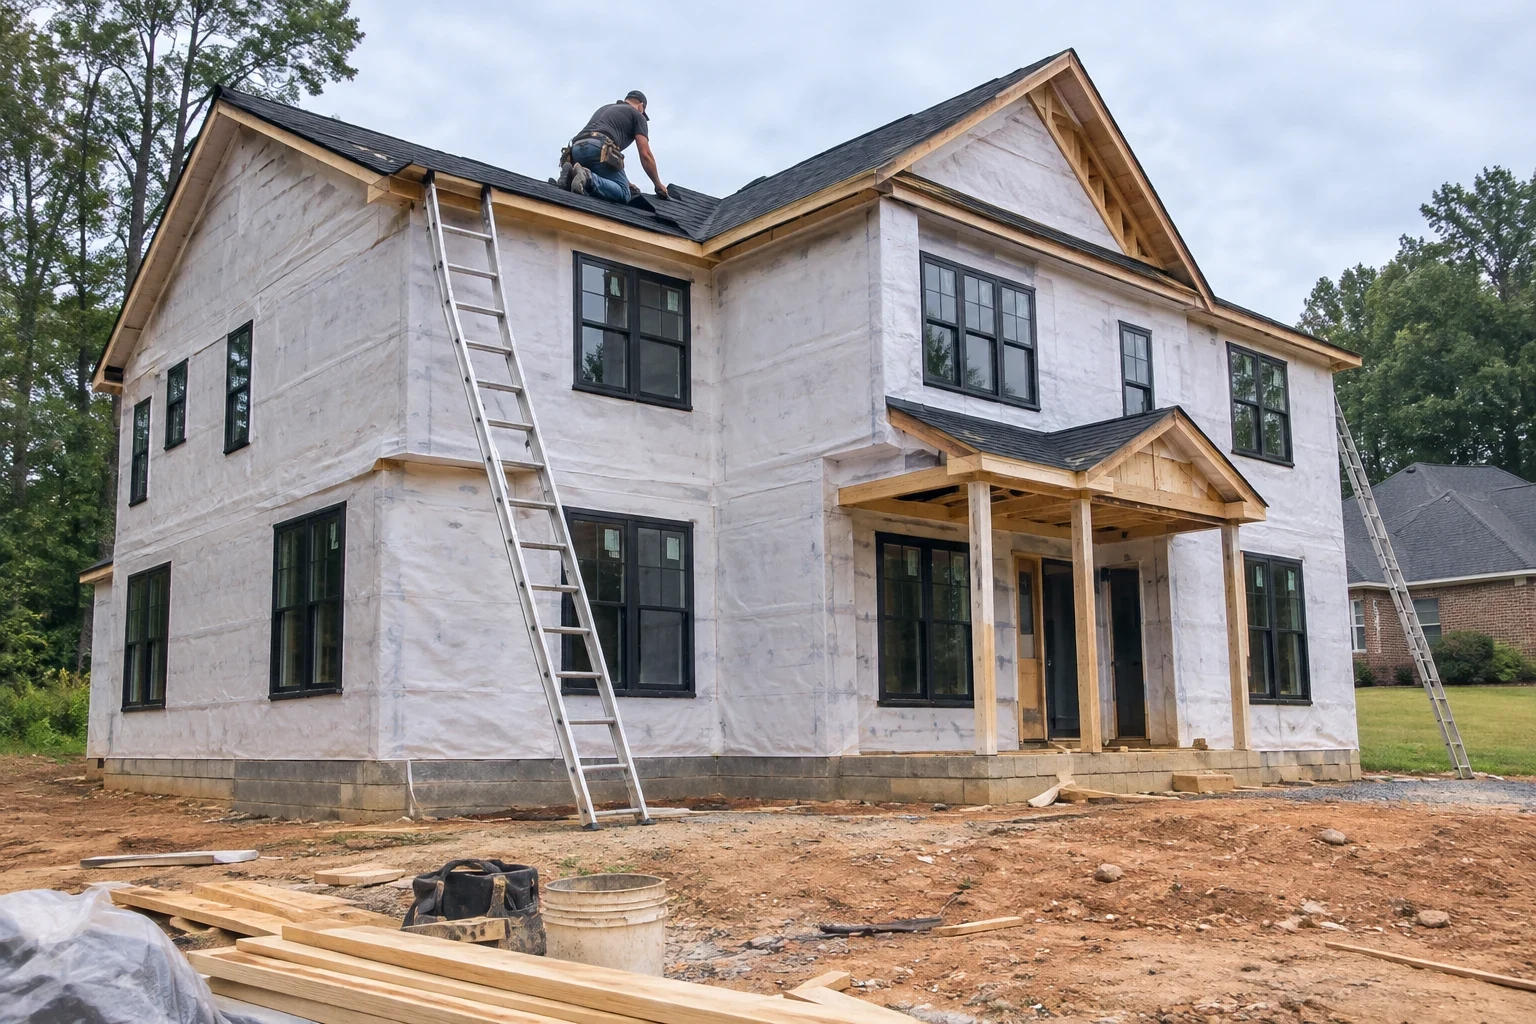
Own a piece of land and want a home made for it? We take your build from staking the corners to handing over the keys. Materials are stored properly, the site gets cleaned at the close of every workday, and you hear from us before each new stage begins.
A home planned around your land and your days
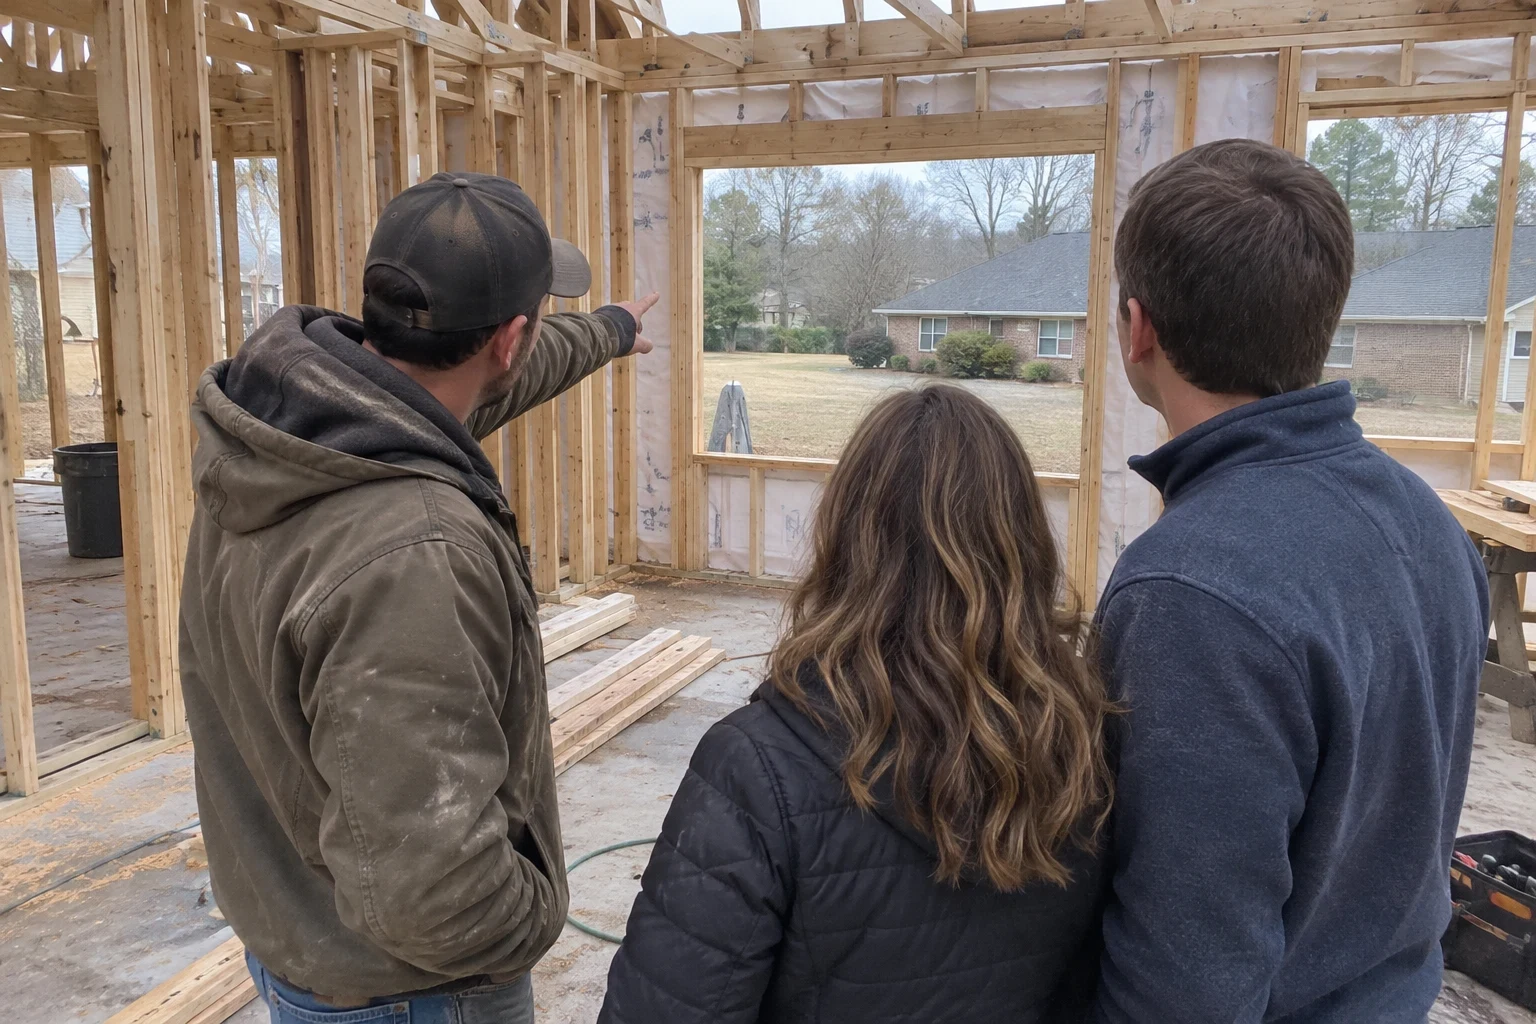
Good custom homes begin outdoors. The grade, the soil, how rain drains across the property, where the morning light lands and what you want to see from the kitchen window all inform the floor plan long before framing starts. We walk the property with you, listen to how your household actually lives, and shape a plan that fits the ground and the budget.
We then run the full build: land clearing, grading, foundation, framing, roofing, mechanicals, siding, flooring and finish carpentry. Since our own crew handles the site prep and foundation, there is no gap between contractors while the project gets off the ground.
We are licensed and insured in NC and SC, which lets families on either side of the line keep one builder from start to finish. How we treat your property during the work matters to us as much as the finished house. Lumber stays raised and covered, scrap goes into a dumpster instead of the tree line, and the lot is put in order before we leave each evening.
What your custom build covers
- Walking the lot and placing the house
- We look at slope, where water runs, which trees deserve saving and the best path for the driveway, utilities and septic. Where the house sits affects both cost and daily comfort for years.
- Floor plan and material choices
- We start from your drawings or help you shape one, then go through framing lumber, windows, roofing, siding, flooring and trim. Each option comes with a plain account of its durability, maintenance and cost.
- Site prep and foundation by our crew
- Clearing, grading and foundation work stay in-house. The red clay common here swells when wet and shrinks as it dries, so footings, drainage and backfill get close attention.
- From framing to the last coat of paint
- Framing, sheathing, roofing, windows and doors close the house against weather first. Mechanicals, insulation, drywall, flooring, cabinets, trim and paint follow, and each phase is checked before the next crew arrives.
- Permitting handled for you
- We file for the building permit and book every inspection the county requires, starting at the footings and ending with the final. Copies of each approval go to you.
- A protected, tidy site every day
- Materials are stacked on blocks, covered and kept off bare ground. Offcuts, packaging and trash are collected daily, and silt fencing keeps runoff out of ditches and away from your neighbors.
When building custom makes sense
Your land doesn't suit a stock plan
Off-the-shelf plans seldom work on a sloped or wooded parcel. A custom design can step with the grade and turn toward the view rather than fight them.
Your current house needs major surgery
If a remodel means moving walls, redoing the foundation and replacing every system, starting fresh may cost about the same. We will give you a straight comparison, and our home remodeling page explains the alternative.
You care about particular materials
Wide-plank floors, a deep front porch, fiber cement or board-and-batten siding, a certain window layout. Building custom lets you pick these instead of settling for a standard package.
This is the house you plan to keep
If you expect to stay for decades, it makes sense to build around one-level living, good storage and the rooms you really use.
What shapes the budget for your build
Each parcel and each plan prices out differently, so we hold off on naming a figure until we have walked your property and studied your drawings. The factors below explain most of the gap between one build and the next. Your estimate lists every one of them separately, so you can see where the money goes and decide where to spend and where to hold back.
Footprint and roofline
Square footage tells only part of the story. Extra corners, vaulted ceilings, dormers and additional bathrooms all call for more framing and roofing labor. A simple rectangle under a plain roof costs less to build than a complex plan of the same size.
What the lot asks for
Steep ground, buried rock, heavy woods, soggy spots and a long driveway all add site work. Bringing power and water to the house, or drilling a well and putting in septic, can vary widely from one parcel to another.
The foundation you need
A slab, a crawlspace and a full basement each carry a different cost. The slope and soil on your land often make the right choice fairly clear.
Selections and finish level
Windows, roofing, siding, flooring, cabinets and trim are where your choices move the budget most. We set options side by side with their cost and upkeep before you decide.
From bare lot to move-in day
- 1
Project consultation
We start with a phone conversation about your property, your ideas and your timing, then meet you on the lot. You come away knowing what the project involves and which decisions need to be made first.
- 2
Written estimate and schedule
When the plan and your selections are final, you get an itemized estimate along with a schedule you can rely on. Allowances are listed line by line so you can see exactly what is assumed.
- 3
Site work and foundation
We clear and grade only the area the house needs, install erosion control, and pour or lay the foundation. Footing and foundation inspections are passed before any framing goes up.
- 4
Framing, dry-in and interiors
The structure is framed and closed against weather, then mechanicals, insulation and finishes move through in order. You get progress photos and walk the house with us at the major milestones.
- 5
Final walkthrough and cleanup
Once the final inspection passes, we go room by room with you and write up a punch list. The interior is cleaned, the dumpster hauled off and the yard raked smooth before you move in.
Custom home building questions
Should I have house plans ready before I reach out?
Not at all. Plenty of people come to us with a rough sketch, a folder of photos or a stock plan they would like to change. We can build from finished drawings, help you rework a plan, or bring in a designer. Standing on the lot together usually answers several layout questions on its own.
Do you build on both sides of the state line?
Yes. We take on custom homes in both South Carolina and North Carolina. That covers Landrum and nearby towns like Inman, Duncan and East Flat Rock, so you can keep one builder no matter which side your land sits on.
What keeps the job site from getting messy?
Lumber sits on blocks under cover, and debris goes into a dumpster every day rather than piling up. At quitting time the crew rakes or sweeps the work area. Silt fencing and a gravel construction entrance keep mud off the road, and trees you want saved are marked and fenced off from equipment.
What is a realistic timeline for a custom home?
Timing comes down to the size of the plan, the condition of the lot, how quickly permits come through and the weather. You receive a written schedule before work begins, and we revise it as things move. Wet weeks can hold up clearing and concrete work, and if that happens we tell you directly.
What happens if I want to change something mid-build?
Any change after you sign gets priced in writing before anyone touches it. Once you approve it, it goes onto the running total, so the final bill matches what you agreed to along the way.
Do you also do the land clearing and grading?
We do. Land clearing, grading and foundation work are handled by our own crew, the same people who go on to build the house. Fewer handoffs means a tighter schedule and a tidier lot from day one.
Let's look at your land together
Give us a sense of the property and the home you are picturing. We will find a time to meet on site and talk through what comes first.