ServicesHome Remodeling
Home Remodeling in Landrum, SC
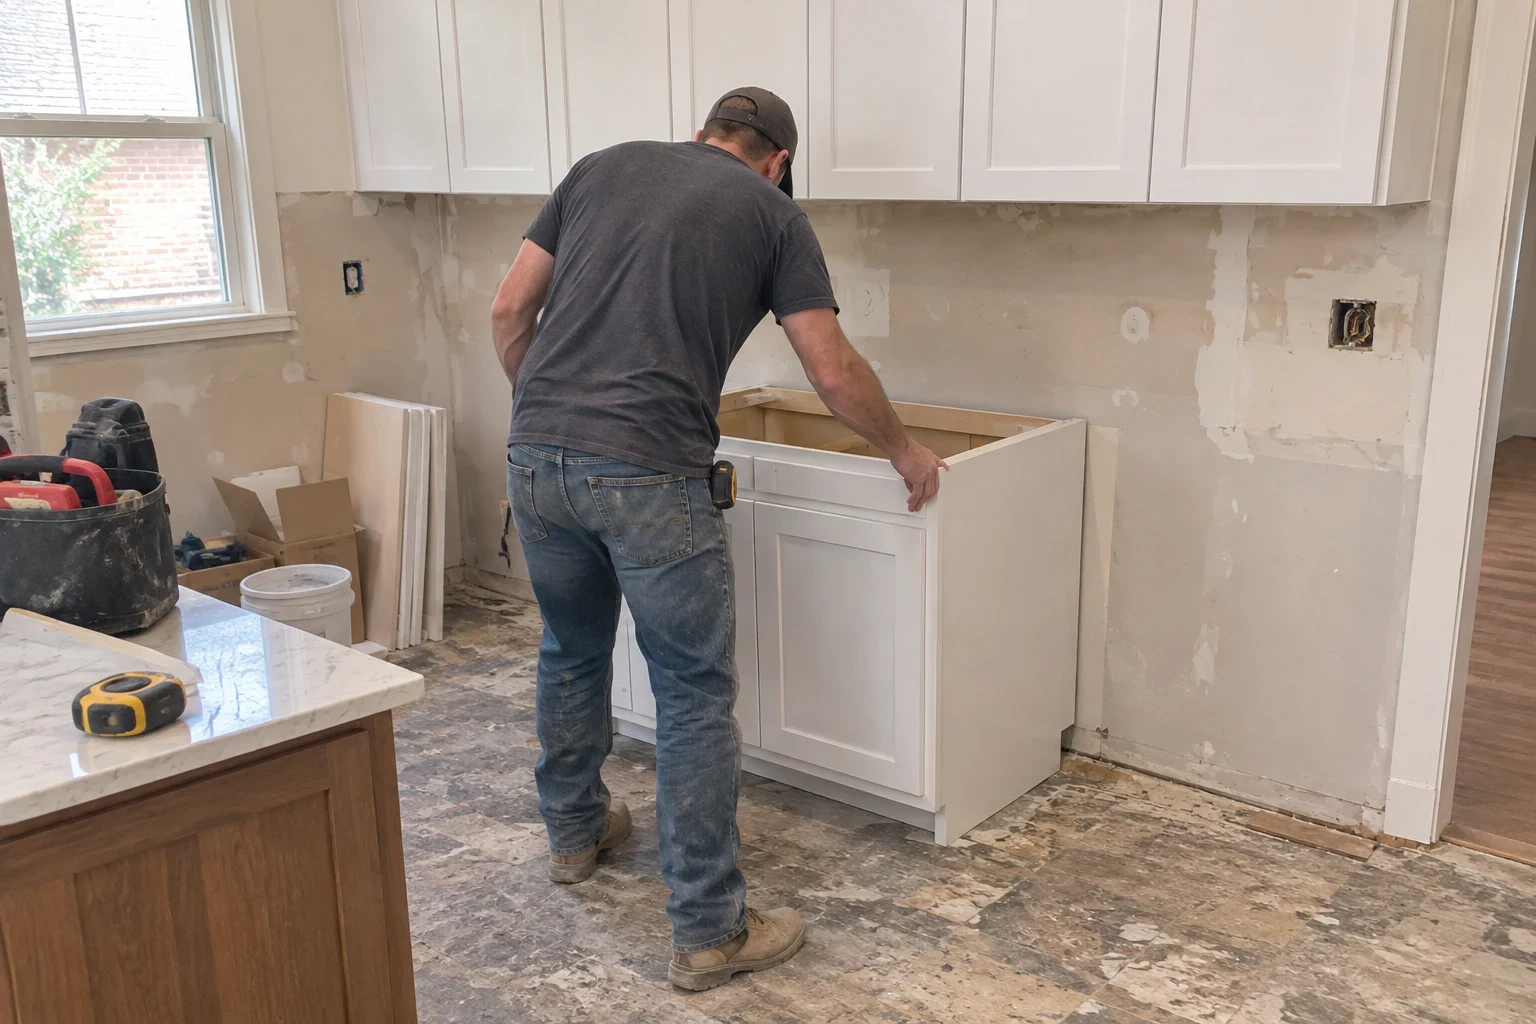
We remodel kitchens, baths, layouts and additions in homes where families are still living. Floors are covered, dust is walled off, and the work area is swept and cleared before our crew leaves each day.
A remodel you can live through
Remodeling is the right call when the house still suits your lot and your life, but the layout, finishes or systems no longer do. Opening a wall between kitchen and dining room, rebuilding a dated bath, adding a bedroom over the garage: these are jobs where sound framing and careful finish work matter more than how fast the demolition goes.
What sets a remodel apart from new construction is that people are home. We treat the rest of the house as something to protect. Our crews lay floor protection from the door to the work area, hang zippered dust barriers, and haul debris out daily instead of letting it pile up in the yard.
We are licensed in South Carolina and licensed in North Carolina.
What our remodeling work covers
Layout changes and framing
We remove or relocate walls, set headers and beams where a load-bearing wall comes out, and reframe openings. Structural changes are checked before anything is cut.
Kitchen and bath rebuilds
Cabinets, tile, fixtures and the subfloor beneath them. When an old tub or vanity comes out, we look closely at the subfloor and framing for water damage before new finishes go in.
Additions that match
A new room has to tie into the existing roof line, foundation and exterior so it looks original. We coordinate our foundation work and siding installation so the addition reads as one house.
Interior finishes
Drywall, trim, paint and new floors. Our flooring installation fits naturally into a remodel, since the floor is often the last thing in and the first thing people notice.
Daily site care
Dust walls, floor runners, covered furniture in nearby rooms and a broom-clean work area every evening. Debris goes into a container or trailer, never a pile by the driveway.
Permits and inspections
We pull the permits the work requires and schedule inspections at the stages your scope calls for, such as framing and rough-in.
Signs it may be time to remodel
- Soft spots in a bathroom floor
- A floor that flexes near the toilet or tub usually means water has reached the subfloor. Fixing it during a remodel costs less than waiting for it to reach the joists.
- Rooms that fight how you live
- A closed-off kitchen, a formal living room nobody uses, or a floor plan that sends everyone down one narrow hallway.
- Aging systems behind the walls
- Ungrounded outlets, galvanized supply lines or tired ductwork are best replaced while the walls are open anyway.
- Running out of room
- A growing family or a parent moving in is often the point where an addition makes more sense than selling and starting over.
- Moisture wear
- Upstate summers are long and humid. Peeling bathroom paint, swollen trim or a musty closet point to ventilation or moisture problems a remodel can correct.
How a remodel runs
- 1
Project consultation
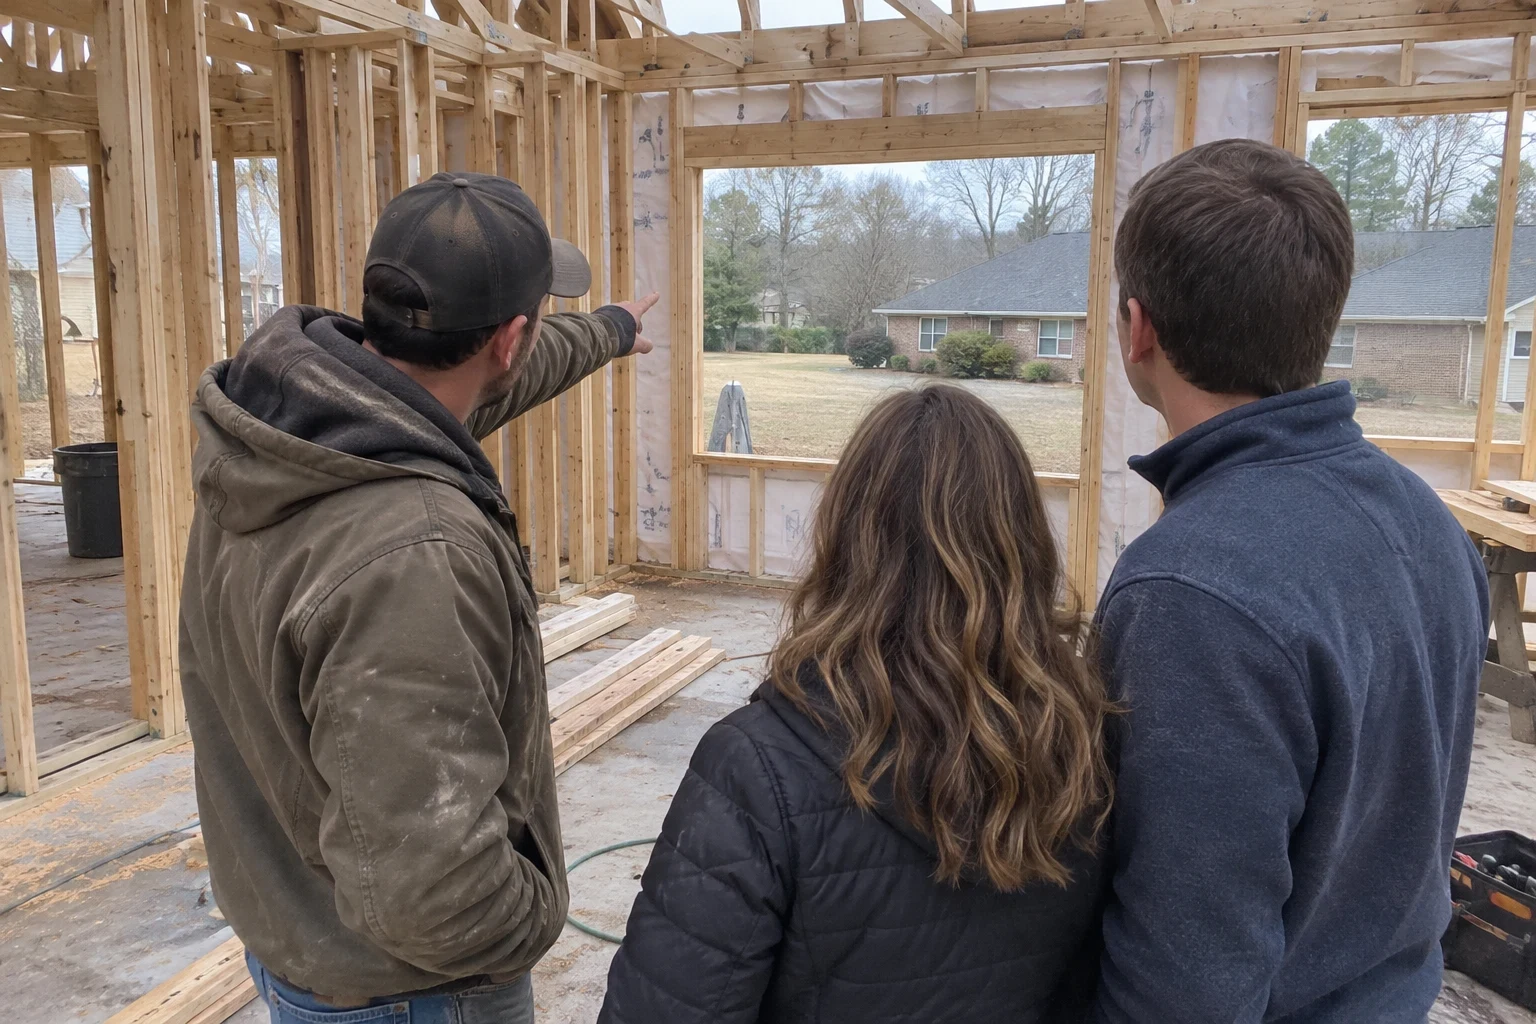
We walk the house with you, talk through what you want to change, and look at what sits behind it: framing, floor structure, and how materials will get in and out. You'll hear plainly what's practical.
- 2
Written scope and estimate
You get a line-item estimate covering materials, finishes and how we handle anything found once walls are open. Selections are settled before work starts so the schedule doesn't stall.
- 3
Protecting the house first
On day one we set up before we tear out. Floor protection, dust walls, covered HVAC returns so dust isn't pulled through the house, and a clear path for the crew.
- 4
Build and clean daily
Demolition, framing, rough-ins and inspections, then drywall and finishes. Each evening the area is swept, tools are put away and the day's debris leaves the property.
- 5
Final walk-through
We go room by room with you, note anything that needs attention and finish it. Protection comes up last, followed by a final cleaning of the work area.
What shapes the cost of a remodel
We don't put a number on a remodel until we've walked the house and seen what the work involves. What we can do from the start is explain which parts of a project tend to move the total. Your written estimate lists each of these separately so you can see where the money goes.
- Structural changes
- Taking out a load-bearing wall calls for beams, posts and sometimes new footings. Changes that stay within the existing walls cost far less.
- What's hidden
- Older homes can conceal rotted sill plates, undersized joists or outdated wiring. Known conditions are priced up front, and the estimate explains in writing how anything uncovered later is handled.
- Finish selections
- Cabinet construction, tile, countertops and flooring material swing the total more than most people expect. We'll point out where a different choice saves money without lowering the finish.
- Size and access
- The number of rooms involved, the square footage, and how easily materials come in and debris goes out all play a part.
Remodeling questions we hear often
- Will we have to move out while you work?
- Usually not. The work area gets sealed off, the floors along the crew's path stay covered, and we clean up at the end of each day, so the rest of the house remains livable. On a kitchen remodel, we set up a temporary spot for your refrigerator and microwave before demolition starts.
- How much dust should I expect?
- Some dust comes with removing drywall and old plaster, but most of it can be kept inside the room being worked on. We hang plastic barriers with zippered doors and cover nearby HVAC returns. Cleanup happens every day, not just once at the end.
- What happens if you find damage inside a wall?
- We pause, show you photos of what turned up, and walk you through the options and cost before going further. Nothing extra is done without your approval.
- Do you handle the permits?
- Yes. We pull the permits the work requires and schedule the inspections at the right stages. Your project consultation is a good time to ask what your particular scope will need.
- Should we move furniture out of nearby rooms?
- Clear out the room being remodeled and anything fragile close to it. Larger pieces in adjoining rooms can usually stay, and we cover them with drop cloths or plastic. We'll go over exactly what to move during the consultation so there are no surprises on day one.
- How long does a remodel take?
- That depends on the scope. A bath rebuild moves faster than an addition, and special-order cabinets or tile can set the pace. You get a schedule along with the estimate, and we let you know right away if anything shifts.
Talk through your remodel with us
Tell us what you'd like to change and we'll set up a project consultation at your home. We'll walk the space, look at what's underneath, and explain how we'd keep the rest of the house clean while we work.